Property Details

Start of property details

Share this property:
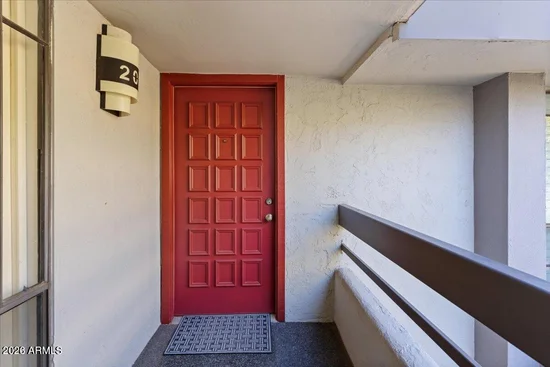
5203 N 24TH Street, Unit 201
Phoenix, AZ 85016
FOR SALE · Active
$429,000
$400 / Sqft
2
Beds
2
Baths
1,073
Sqft
1979
Yr. Built
MLS# 7077361
Cumulative Days on Market: 16 · Includes prior listings · Currently listed since 09/08/26 · Data provided by the MLS.

Property Description

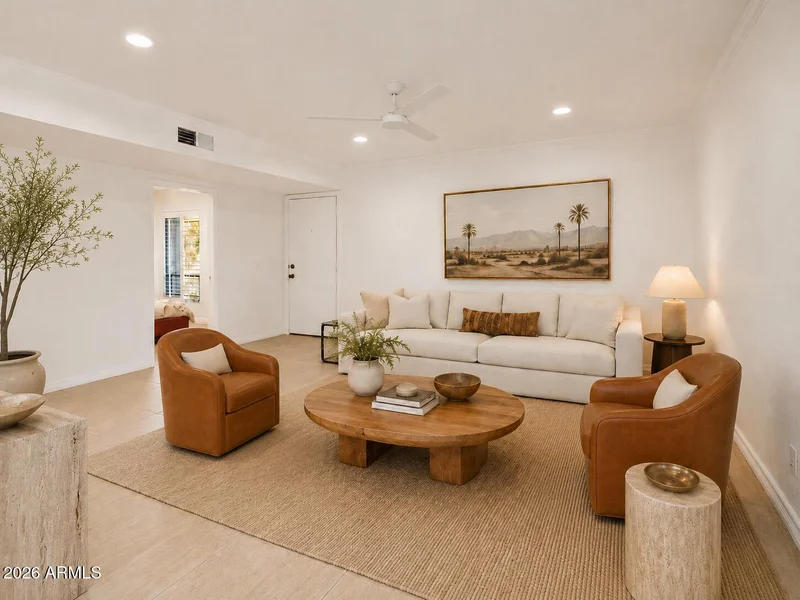
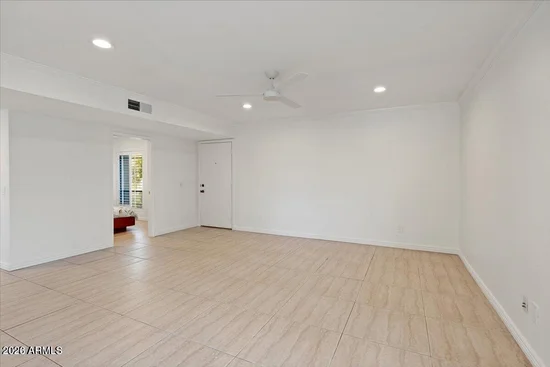
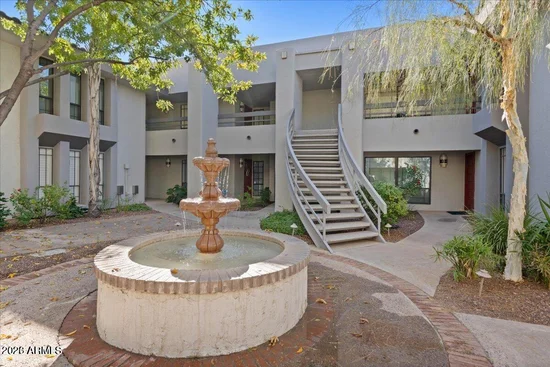
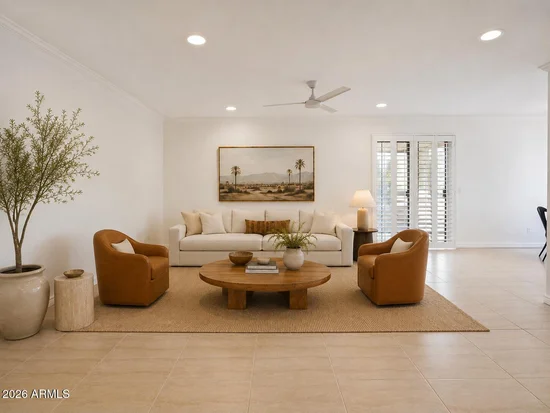
Live at the center of it all in the heart of the Biltmore. This beautifully updated residence in the guard-gated Cloisters offers an exceptional combination of location, lifestyle and turn-key living, just moments from Biltmore Fashion Park and one of Phoenix's most vibrant destinations for dining, shopping, wellness and entertainment, including state-of-the-art Life Time. Inside, the owners invested approximately $45k+ in thoughtful improvements, including a brand new HVAC system, refrigerator and range. an extensive primary bath remodel; a refreshed guest bath, refinished kitchen cabinets; new kitchen sink, faucet and RO system, plus updated lighting and modern ceiling fans throughout giving a fresh, contemporary feel. A covered patio with glorious sunset views relaxed evenings and morning coffee. Outside your door, take in the lush landscaped grounds, water fountains and features with bridges, tennis courts, fitness club and the ease and security of guard-gated living, with convenient access to Biltmore Fashion Park. This unit is close to the guard gate and pool without being in view. It also comes with 2 assigned parking spot, one covered. Successfully operated as a rental for many years this property also offers proven appeal as an income-generating investment. Whether you're looking for a full-time residence, an effortless lock n leave Arizona retreat or your next investment property, this is a compelling opportunity to own an improved property in one of Phoenix's most desirable and connected locations, known as The Biltmore.

Open House Announcements

Oct 24th 11:00am to 1:00pm
In person. Please join us!
Oct 25th 10:00am to 1:00pm
In person. Please join us!

Property Highlights

Property Type
Residential
Property Sub Type
Apartment
Bedrooms
2
Total Bathrooms
2
Year Built
1979
Cumulative Days on Market
16

Location

City/Township
Phoenix
Subdivision
CLOISTERS AMD
County
Maricopa

Property Details

Price
$429,000
Property Type
Residential
Property Sub Type
Apartment

Building

Stories
2
Total Area
1,073

Community

Community Features
Pool, Gated, Community Spa, Near Bus Stop, Guarded Entry, Tennis Court(s), Biking/Walking Path, Fitness Center

Local Schools

Elementary School
Madison #1 Elementary School
Middle School
Madison #1 Elementary School
High School
Camelback High School
School District
Phoenix Union High School District

Interior Features

Bedrooms and Bathrooms

Total Bathrooms
2
Full Bathrooms
2
Bedrooms
2
Additional Bedroom
Master Bedroom Walk-in Closet
Other Rooms
Great Room

Appliances

Appliances
Dryer, Washer, Refrigerator, Dishwasher, Disposal, Electric Range, Electric Oven, Electric Cooktop

Interior Features

Interior Features
Non-laminate Counter, High Speed Internet, Eat-in Kitchen, Breakfast Bar, No Interior Steps, 3/4 Bath Master Bdrm
Flooring
Tile
Laundry Features
Inside
Security Features
Security Guard

Heating and Cooling

Heating Features
Electric
Cooling Included
Yes

Building Details

Construction

Builder
GOSNELL
Year Built
1979
Common Walls
Neighbor Below

Materials

Construction Materials
Stucco, Painted, Block
Roof
Tile

Terms

Terms

Ownership
Fee Simple
Disclosures
Agency Discl Req
Special Conditions
N/A
Special Terms
VA Loan, Cash
Cumulative Days on Market
16

Taxes

Tax

Tax (Annual)
$2,077

HOA

Has HOA
Yes
Association Fee
$537 /mo
Association Fee2
385.00 /yr
Association Fee Includes
Roof Repair, Insurance, Sewer, Maintenance Grounds, Front Yard Maint, Trash, Water, Roof Replacement, Maintenance Exterior

Heating, Cooling & Utilities

Cooling Features
Central Air, Ceiling Fan(s), Programmable Thmstat

Utilities

Sewer
Public Sewer
Water Source
Public

Lot

Lot Size
104
Lot Size Area Sq Ft
104
Lot Features
Grass Front

Exterior Features

Exterior Features
Balcony, Storage, Tennis Court(s), Balcony, Covered Patio(s)
Patio And Porch Features
Covered Patio(s)
Fencing
See Remarks

Parking

Carport Spaces
1
Covered Spaces
1
Parking Features
Gated, Assigned

Pool Features

Spa Features
None
Listed by The Noble Agency, 480-420-4589
Listing Data last updated 10/23/2026 11:00 am
Get a Link to this Property: Copy To Clipboard
QR Code link to this property

Phone:
Connect with:

Payment Calculator

per month. fixed. % interest.
$
%
$
%
Principal & Interest
+ Home Insurance
+ Property Tax
+ HOA Fees
per month
Total interest paid over s will be:
All estimates and provided for informational purposes only. Actual amounts may vary. The output of the tool is not a loan offer or solicitation, nor is it financial or legal advice. Information, rates, programs and loan scenarios shown are for example only as of 23-Oct-2026 and are subject to change without notice. Interest rates provided by the St. Louis Federal Reserve Economic Data (FRED). All products are subject to credit and property approval. Not all products are available in all states or for all loan amounts. Other restrictions and limitations apply. Contact your preferred lender for the pricing associated with your specific transaction. Calculations are generated by Open Source mortgage calculation software tools using common mathematical formulas. All calculations should be independently verified.
Get Walk Score Content

Property History

Today
Property information last updated
44 days ago
Status Active. This is the date the listing was placed on market.
Cumulative Days on Market: 16 days (includes prior listings) · Currently listed since September 8, 2026. Data provided by the MLS.

Similar Properties